Kitchen design software that doesn’t need a training course.
Draw the room. Get a client-ready quote before they leave the showroom.
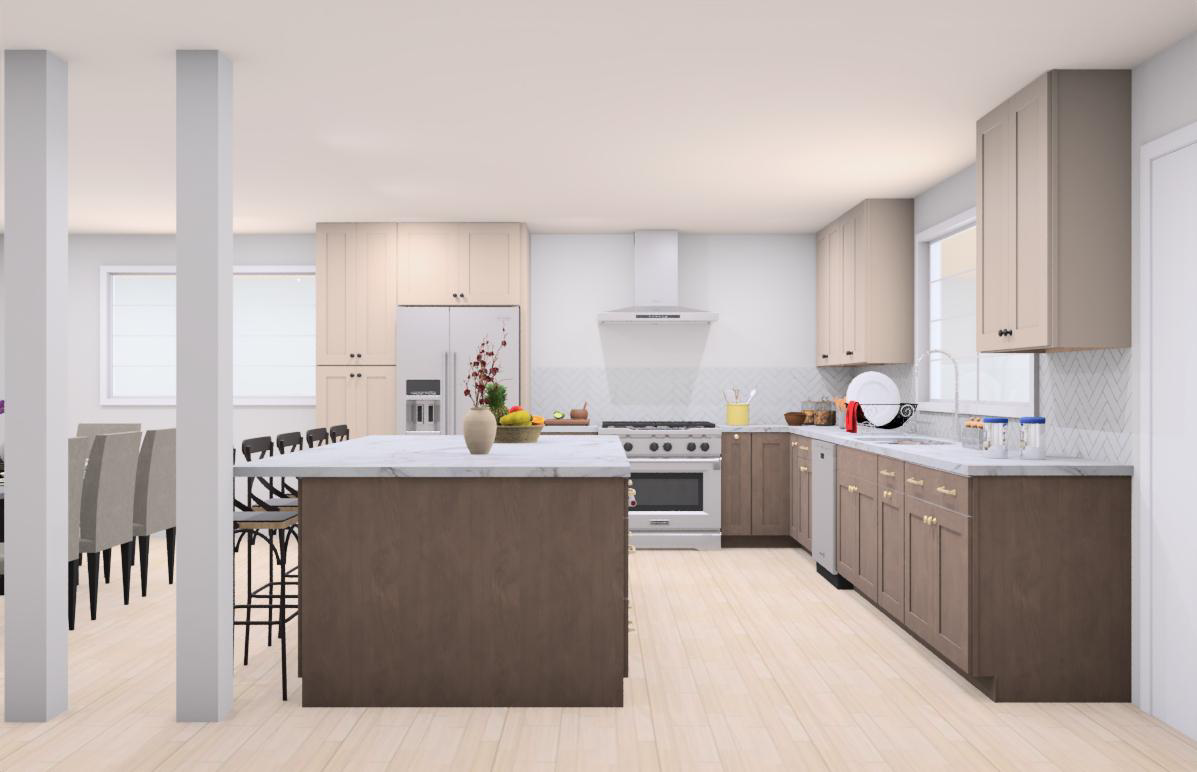
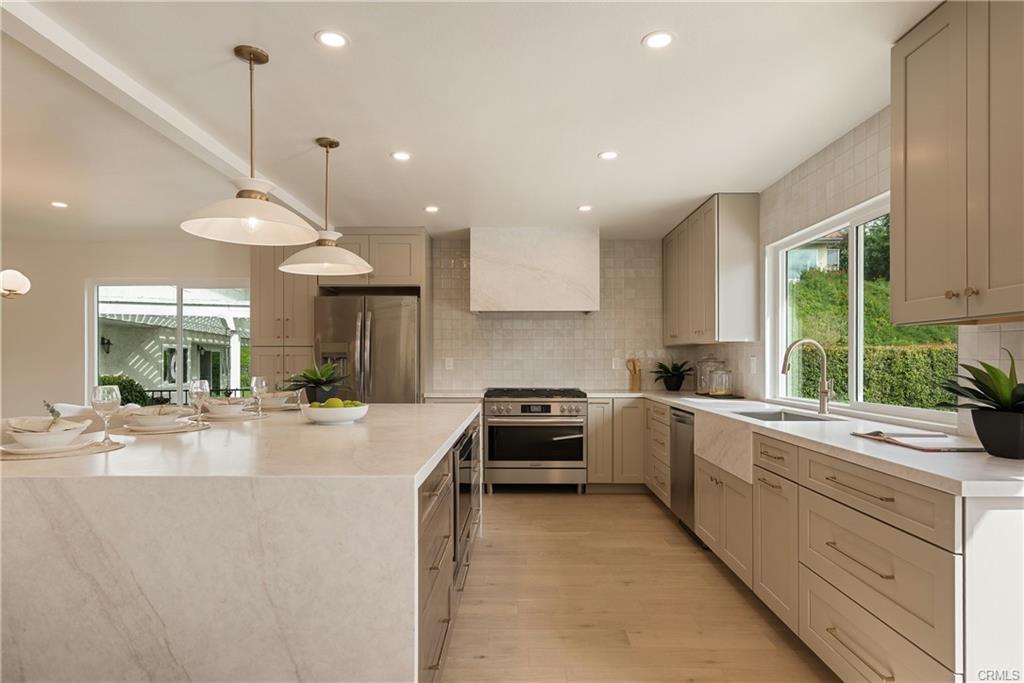
From sketches to reality.
Sketch the room and Daisy drafts the layout — 80–95% of the work in seconds, validated against 65 design rules, with client-ready elevations and a priced proposal at the end.
The layout drafts itself. You finish it.
Sketch the room and Daisy drafts 80–95% of the cabinet layout in seconds — fillers, corners, and appliance clearances handled.
Every placement is checked against 65 design rules as you work, so what you quote is what can actually be built.
Elevations, spec-book pricing, and a client-ready proposal come off the same layout. No re-drawing, no re-keying.
Sketch in. Client-ready out.
From a rough room sketch to a validated layout, elevations, and a priced proposal — in one sitting, in the browser.
Leave the desktop era behind.
See your own kitchen drafted in seconds.
A 20-minute demo with your catalog and your price book.